 English
 Español
  Português
  русский
  Français
  日本語
日本語  Deutsch
  tiếng Việt
  Italiano
  Nederlands
  ภาษาไทย
  Polski
  한국어
한국어  Svenska
  magyar
  Dansk
Dansk  Suomi
Suomi  العربية
  ελληνικά
  český
český 

Products
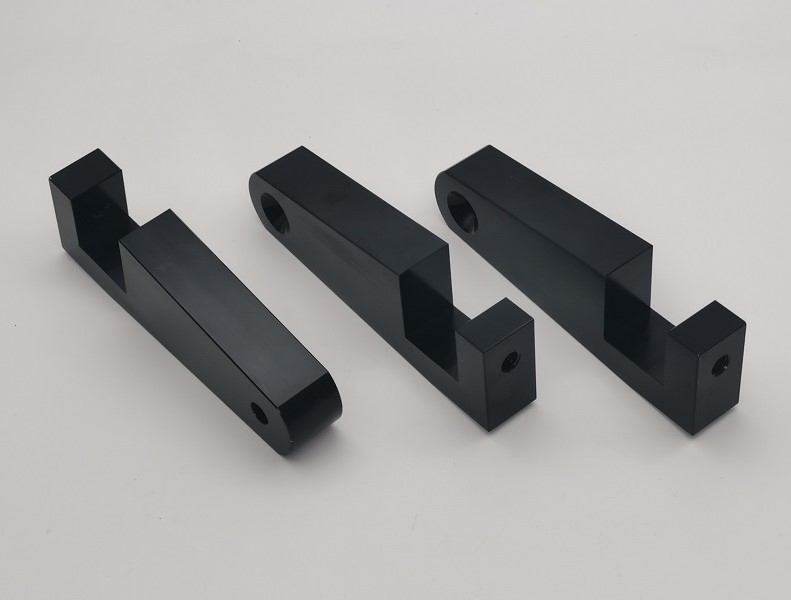
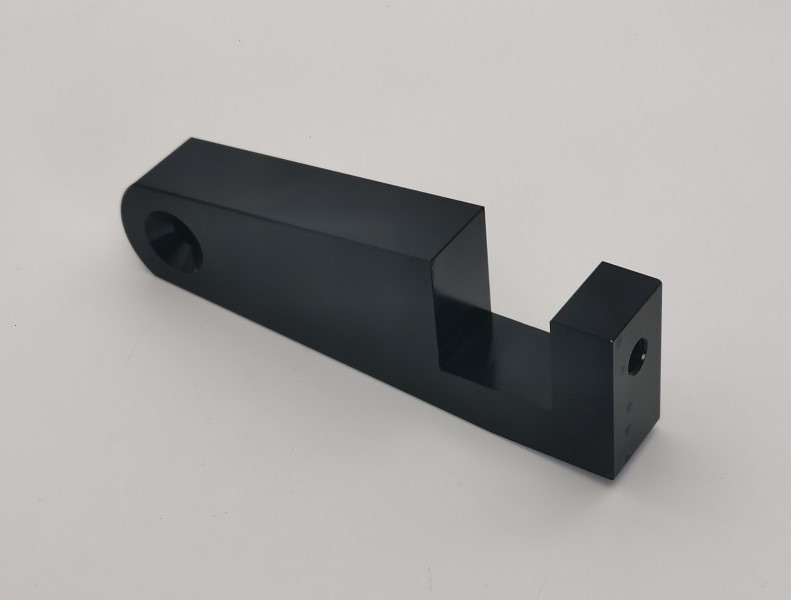
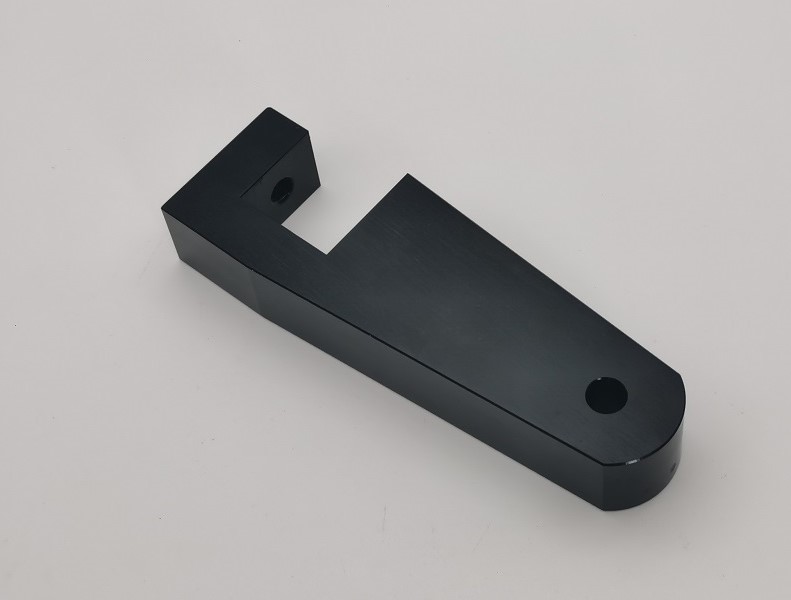
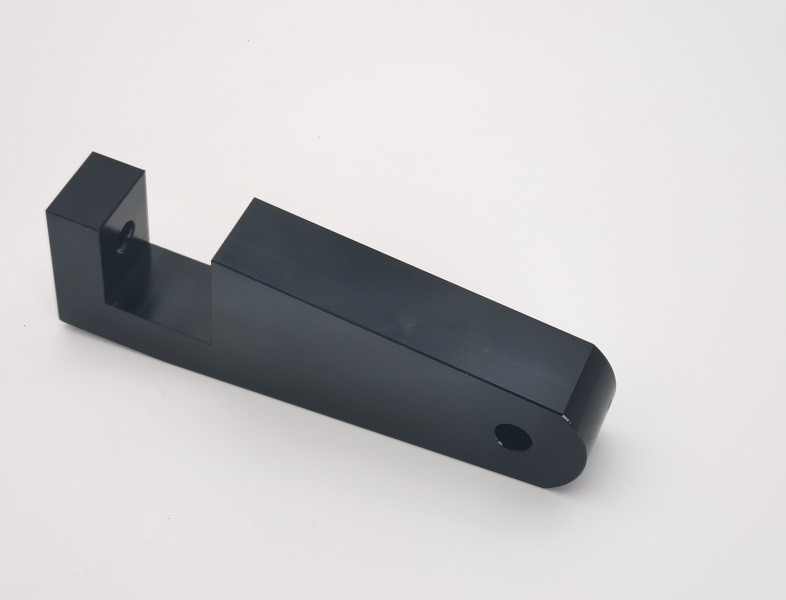
Custom 6061 Aluminum CNC Base Block
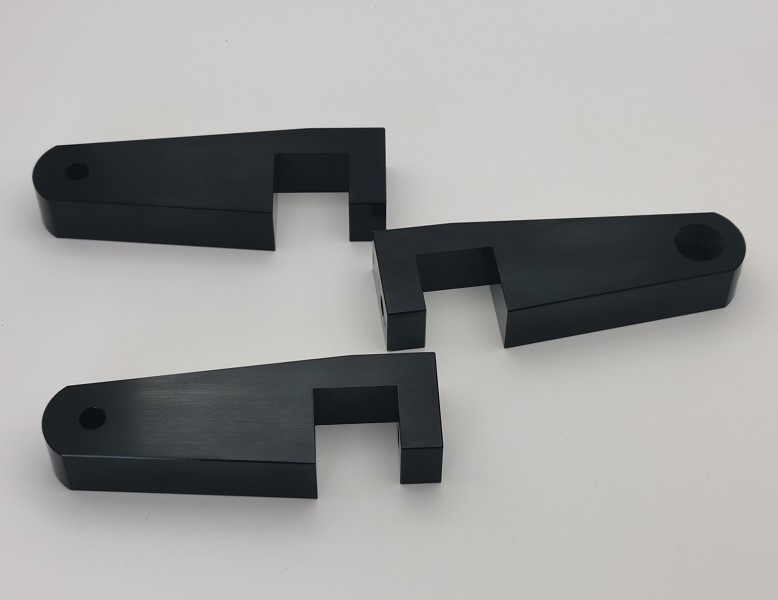
Custom 6061 Aluminum CNC Base Block by JG is machined from 6061-T6 aluminum with a 10-degree tapered slot, 3/8-16 UNC-2B thread and 82-degree countersink. Each Custom 6061 Aluminum CNC Base Block is deburred, black anodized and dimensionally inspected for OEM industrial assemblies.
Material / Finish:
6061-T6 Aluminum; Black AnodizedProcess / Inspection:
CNC Milling + Slot Machining + Drilling + Tapping + Countersinking; Dimensional Inspection
Model:36002 Rev A
Send Inquiry
Product Description
Custom 6061 Aluminum CNC Base Block
JG manufactures the Custom 6061 Aluminum CNC Base Block from 6061-T6 aluminum for precision mounting, fixture, automation and motion-control assemblies. The part combines a long machined body, a rounded mounting end, a stepped central opening and an upright threaded end. CNC milling, slot machining, drilling, tapping and countersinking are coordinated in a controlled sequence so the functional features remain accurately positioned to one another.
This component is produced to customer drawing 36002 Rev A. Its geometry includes a 10-degree tapered feature, a 3/8-16 UNC-2B tapped hole, an 82-degree countersink and a specified 32 RMS surface finish. After machining and deburring, the component receives a black anodized finish for corrosion resistance and a clean, uniform appearance. Final dimensional inspection confirms the critical features before shipment.
Precision CNC Manufacturing Process
The Custom 6061 Aluminum CNC Base Block starts with 6061-T6 aluminum stock. Datum surfaces are established first to provide a stable reference for subsequent milling operations. The outer profile, stepped opening, tapered faces and rounded end are then machined with controlled tool paths. Hole-making operations are completed from defined datums to maintain alignment with the body and slot.
- 6061-T6 aluminum stock preparation and incoming material verification
- Datum face milling and body thickness control
- Outer profile and rounded-end contour machining
- Step, pocket and tapered-slot CNC milling
- Precision drilling, 3/8-16 UNC-2B tapping and 82-degree countersinking
- Edge breaking and complete burr removal
- Pre-anodizing dimensional inspection and surface preparation
- Black anodizing, cleaning and visual inspection
- Final dimensional inspection and protective export packing
10-Degree Tapered Slot Control
The stepped opening is one of the main manufacturing challenges of this CNC machined base block. The 10-degree tapered faces must be generated from consistent machining datums while the opening width, shoulder location and surrounding wall thickness remain controlled. JG uses rigid workholding and appropriate finishing passes to reduce cutter deflection and produce repeatable mating geometry.
Internal corners and interrupted edges are carefully deburred without rounding functional surfaces. This is important for assemblies in which the Custom 6061 Aluminum CNC Base Block locates or supports another component inside the stepped opening. Clean transitions and burr-free edges help improve assembly fit and reduce the risk of scratching adjacent parts.
Thread and Hole Machining
The end feature contains a 3/8-16 UNC-2B internal thread. Its position relative to the base surfaces and slot is controlled through datum-based drilling and tapping. Thread quality is checked with suitable gauges so the mating fastener can engage smoothly and develop reliable clamping force.
The opposite rounded end includes a 0.38-inch hole with an 82-degree countersink. Correct tool alignment and controlled countersink depth are important for even fastener seating. Hole diameter, position and countersink geometry are inspected as part of the final quality plan for the Custom 6061 Aluminum CNC Base Block.
Black Anodizing and Dimensional Stability
Black anodizing provides the aluminum surface with improved corrosion resistance, wear protection and a professional dark appearance. Because anodizing adds a controlled oxide layer, the machining process must account for coating buildup on precision interfaces and threaded or mating features. Surfaces are cleaned before treatment, and the finished part is checked for uniform color, stains, scratches and exposed areas.
JG coordinates machining allowance, masking requirements when specified and post-finish inspection to maintain functional dimensions. This control is especially useful for a Custom 6061 Aluminum CNC Base Block used in tightly fitted industrial assemblies, where coating consistency and dimensional repeatability are both important.
Technical Specifications
| Product | Custom 6061 Aluminum CNC Base Block |
| Drawing / Model | 36002 Rev A / M-1R-10 Base Block |
| Material | 6061-T6 Aluminum |
| Surface Finish | Black Anodized |
| Manufacturing Process | CNC Milling, Slot Machining, Drilling, Tapping and Countersinking |
| Overall Length | 5.19 in |
| Body Width | 1.00 in |
| Tapered Feature | 10 degrees |
| Lower Hole | 0.38 in diameter |
| Internal Thread | 3/8-16 UNC-2B |
| Countersink | 82 degrees |
| Machined Surface Finish | 32 RMS |
| General Tolerances | .XX ±.01; .XXX ±.003; .XXXX ±.0005; angles ±1 degree |
| Inspection | Dimensional, thread, surface finish and visual inspection |
Surface Finish and Deburring
The drawing specifies 32 RMS for machined surfaces. Tool selection, feed control and finishing passes are planned to achieve a consistent machined texture before anodizing. Particular attention is given to the long side faces, tapered surfaces, pocket walls and the transition around the rounded end.
Every edge is reviewed after machining. Cross holes, threaded entries, countersunk edges and internal slot corners are deburred so the finished component is safe to handle and ready for assembly. The anodized surface is visually inspected for scratches, stains, pits and uneven color.
Quality Control
Quality control begins with drawing review and continues through first-piece approval, in-process measurement and final inspection. Calipers, micrometers, height gauges, thread gauges and coordinate measuring equipment are selected according to the feature being verified. Critical relationships between the base datum, tapered opening, threaded hole and countersunk mounting hole receive focused attention.
Inspection results are traceable to the production batch. Material certificates and dimensional inspection reports can be supplied upon request. This documented approach helps ensure that each Custom 6061 Aluminum CNC Base Block meets the customer drawing and is ready for integration into the intended assembly.
Product Features
- Lightweight, corrosion-resistant 6061-T6 aluminum construction
- Precision CNC milled stepped and tapered opening
- Controlled 10-degree mating faces
- 3/8-16 UNC-2B threaded mounting feature
- 82-degree countersink for consistent fastener seating
- 32 RMS machined surface finish requirement
- Uniform black anodized protective finish
- Burr-free holes, threads, pockets and internal edges
- OEM production according to customer drawings
- Prototype, small-batch and repeat production support
Applications
- Industrial machinery mounting assemblies
- Automation equipment and production fixtures
- Motion-control and positioning systems
- Custom jigs, clamps and support mechanisms
- Precision mechanical equipment
- OEM aluminum structural and locating components
OEM CNC Aluminum Machining from JG
JG provides drawing-based CNC machining for custom aluminum components with complex profiles, pockets, slots, threads and surface treatments. Our engineering team reviews datum strategy, tooling access, tolerance stack-up and finishing requirements before production. This helps reduce variation and supports stable repeat orders.
Send JG your drawing, 3D model, required quantity and inspection requirements for a quotation. Whether you need prototypes or ongoing production, we can manufacture the Custom 6061 Aluminum CNC Base Block and similar precision aluminum parts with responsive engineering support and controlled quality.
Hot Tags: 6061 aluminum base block, CNC machined base block, black anodized aluminum block, custom aluminum mounting block, 6061-T6 CNC machining, threaded aluminum base block, precision aluminum bracket, OEM CNC aluminum parts
Product Tag
Send Inquiry
Please feel free to fill your inquiry in the form below. We will reply you in 24 hours.




X
We use cookies to offer you a better browsing experience, analyze site traffic and personalize content. By using this site, you agree to our use of cookies.
Privacy Policy