 English
 Español
  Português
  русский
  Français
  日本語
日本語  Deutsch
  tiếng Việt
  Italiano
  Nederlands
  ภาษาไทย
  Polski
  한국어
한국어  Svenska
  magyar
  Dansk
Dansk  Suomi
Suomi  العربية
  ελληνικά
  český
český 

Products
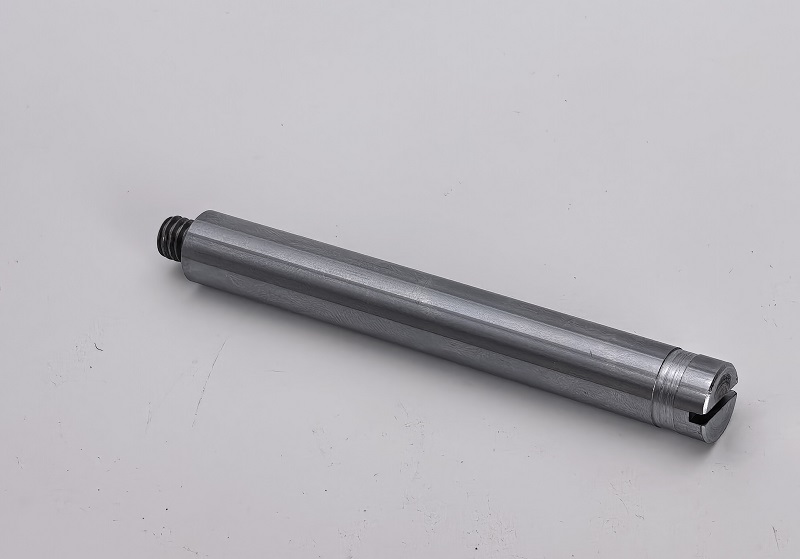
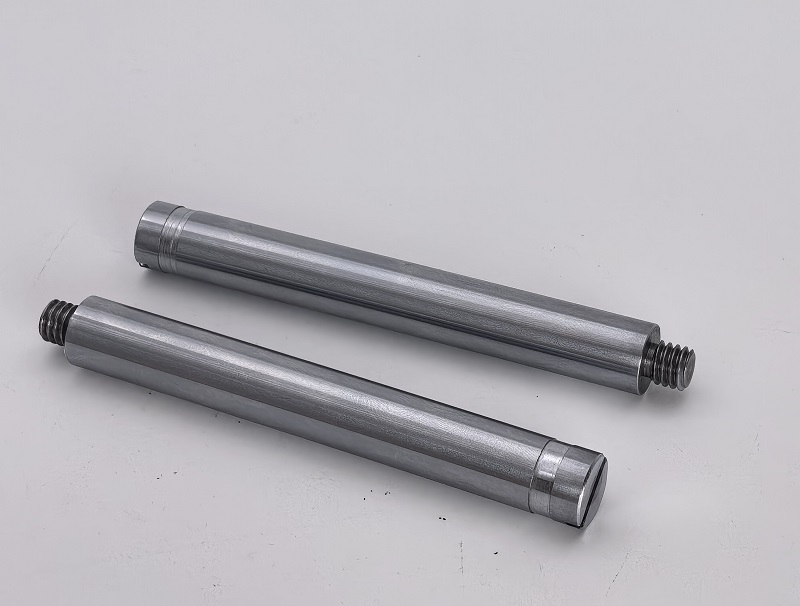
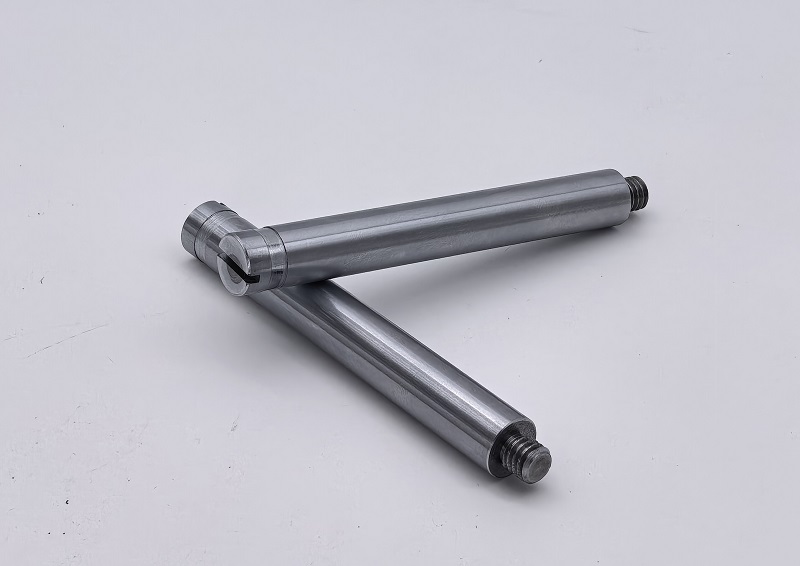
Custom C1045 Hard Chrome Plated Rail Shaft
Custom C1045 Hard Chrome Plated Rail Shaft by JG combines CNC turning, precision grinding, polishing and hard chrome plating. Each Custom C1045 Hard Chrome Plated Rail Shaft is finish-ground after plating to a 0.4991/0.4986 in OD with RMS 16 maximum surface finish for accurate carriage positioning.
Material / Process:
AISI C1045 Cold Drawn Steel; CNC Turning + Grinding + Hard Chrome PlatingTolerance / Inspection:
Final OD 0.4991/0.4986 in after plating; 5-piece dimensional report
Model:460305 / Index Carriage Rail Shaft
Send Inquiry
Product Description
Custom C1045 Hard Chrome Plated Rail Shaft
JG manufactures the Custom C1045 Hard Chrome Plated Rail Shaft for indexing carriages, positioning mechanisms and industrial linear-motion assemblies. The component is produced from AISI C1045 cold drawn steel and combines CNC turning, slot machining, precision grinding, polishing and hard chrome plating. The critical outside diameter is finished after plating so the shaft achieves the required fit, surface quality and wear resistance.
This product is not a standard commercial chrome rod. Its threaded end, stepped and slotted head, controlled shaft diameter and specified surface finish require a coordinated machining and plating process. Material certification and a dimensional inspection report support traceability for OEM production.
Manufacturing Process
The Custom C1045 Hard Chrome Plated Rail Shaft starts with certified medium-carbon steel bar. Stable machining datums are established before the thread, end steps and slot are produced. Grinding allowance and chrome thickness are planned together because the final 0.4991/0.4986 inch outside diameter must be achieved after hard chrome plating.
- Incoming C1045 steel bar verification and heat-batch traceability
- Cutting and CNC turning of the shaft body and end steps
- 5/16-18 UNC-3A external thread machining
- End-slot milling and edge chamfering
- Pre-plating precision grinding and polishing
- Hard chrome plating to 0.0003-0.0006 inch thickness
- Post-plating precision grinding to the final outside diameter
- Final polishing to RMS 16 maximum surface finish
- Deburring, cleaning and visual inspection
- Dimensional inspection and protective export packaging
Post-Plating Diameter Control
The main engineering challenge is the relationship between plating build-up and the final bearing diameter. Hard chrome is deposited on the steel surface, but plating thickness can vary around edges and changes in geometry. JG therefore controls the pre-plate diameter, plating allowance and final grinding stock as one process.
After chrome plating, the Custom C1045 Hard Chrome Plated Rail Shaft is finish-ground to 0.4991/0.4986 inch, equivalent to approximately 12.677/12.664 mm. The total diameter tolerance band is only 0.0005 inch, or about 0.013 mm. This tight post-plating control supports repeatable carriage fit without relying on uncontrolled chrome build-up.
Precision Grinding and RMS 16 Surface Finish
The long cylindrical surface is specified at RMS 16 maximum, approximately Ra 0.4 micrometre. Achieving this finish requires stable center support, controlled grinding parameters, suitable wheel dressing and careful polishing. Surface condition is checked for grinding burn, chatter, scoring, plating pits and handling damage.
A 0.002 inch straightness requirement also limits bending along the functional shaft length. For the Custom C1045 Hard Chrome Plated Rail Shaft, straightness and surface finish work together: a smooth diameter alone cannot provide reliable linear guidance if the shaft is distorted. Inspection therefore focuses on both the surface and the full functional geometry.
Threaded and Slotted End Features
One end contains a 5/16-18 UNC-3A external thread for secure assembly. The opposite end includes a stepped diameter and precision slot for indexing or driving engagement. These features must remain correctly related to the ground shaft axis so the assembled mechanism can transfer motion without binding or excessive play.
Chamfers and transitions are deburred before final inspection. Protective packaging prevents impact marks on the thread, slotted head and chrome-plated bearing surface during handling and international shipment.
Technical Specifications
| Product | Custom C1045 Hard Chrome Plated Rail Shaft |
| Drawing / Model | 460305 / Index Carriage Rail Shaft |
| Material | AISI C1045 Cold Drawn Steel, equivalent Grade 45 production material |
| Core Process | CNC Turning + Slot Milling + Precision Grinding + Polishing |
| Surface Treatment | Hard Chrome Plating |
| Chrome Thickness | 0.0003-0.0006 in (approximately 0.0076-0.0152 mm) |
| Final Outside Diameter | 0.4991/0.4986 in (approximately 12.677/12.664 mm) after plating |
| Controlled Shaft Length | 3.835 in (approximately 97.41 mm) |
| Overall Reference Length | 4.12 in (approximately 104.65 mm) |
| Surface Finish | RMS 16 maximum (approximately Ra 0.4 micrometre) |
| Straightness | 0.002 in maximum on the specified shaft feature |
| Thread | 5/16-18 UNC-3A |
| Heat Treatment | Not specified |
| Inspection | Material certificate, dimensional inspection, surface and visual inspection |
C1045 Material Verification
The drawing specifies AISI C1045 cold drawn steel. The production material certificate identifies Grade 45 steel from a traceable heat and batch, supporting the chemistry and mechanical properties expected for this medium-carbon shaft material. The certified chemistry includes 0.45% carbon, 0.59% manganese and controlled residual elements.
Raw-material mechanical test results record tensile strength of approximately 672-673 MPa, yield strength of 417-427 MPa, elongation of 24.0-24.5% and reduction of area of 48%. These certificate values provide traceability for the incoming steel used to manufacture the Custom C1045 Hard Chrome Plated Rail Shaft; no separate finished-part heat treatment is specified on the drawing.
Dimensional Inspection
The dimensional report covers five sample parts and fifteen identified characteristics. Inspection points include final shaft diameter, straightness, controlled lengths, ground surface finish, chamfers, end diameters, slot dimensions and the 5/16-18 UNC-3A thread. Measurements are recorded in millimetres while the original drawing dimensions remain in inches.
Final inspection uses micrometers, surface-finish equipment, thread gauges and suitable straightness measurement methods. Inspection records can be supplied with shipments when required. The Custom C1045 Hard Chrome Plated Rail Shaft is also visually checked for burrs, sharp edges, scratches, plating damage, stains and unprotected contact surfaces.
Product Features
- AISI C1045 medium-carbon steel construction
- Hard chrome surface for wear and corrosion resistance
- Final precision grinding performed after chrome plating
- 0.0005 inch total outside-diameter tolerance band
- RMS 16 maximum ground and polished surface
- Controlled straightness for smooth carriage travel
- Precision 5/16-18 UNC-3A external thread
- Machined stepped and slotted indexing end
- Material and dimensional traceability
- OEM production according to customer drawings
Applications
- Indexing carriage mechanisms
- Linear positioning systems
- Automation equipment
- Industrial guide and rail assemblies
- Packaging and converting machinery
- Custom OEM motion-control equipment
OEM Precision Shaft Manufacturing from JG
JG supplies custom steel shafts that require coordinated turning, grinding, plating and inspection. Engineering review covers datum selection, grinding allowance, plating thickness, thread class, straightness, surface finish and protective packaging before production begins.
Send JG your drawing, annual quantity and documentation requirements for a quotation. JG can manufacture the Custom C1045 Hard Chrome Plated Rail Shaft and similar precision-ground chrome-plated shafts for prototype, small-batch and repeat OEM production.
Hot Tags: C1045 hard chrome plated rail shaft, precision ground rail shaft, index carriage rail shaft, CNC machined steel shaft, chrome plated steel shaft, custom linear motion shaft, 1045 steel shaft manufacturer, OEM precision shaft
Product Tag
Send Inquiry
Please feel free to fill your inquiry in the form below. We will reply you in 24 hours.




X
We use cookies to offer you a better browsing experience, analyze site traffic and personalize content. By using this site, you agree to our use of cookies.
Privacy Policy